
Primary on Main
Address
2525 N Larkspur Hill Circle, Palmer, AK
Price
$ 840,000
Property Attributes
- MLS#2611932
- TypeSingle Family
- Listing Status Active
- BoroughMATANUSKA SUSITNA
- CityPalmer
- Area1D - Matanuska Susitna Borough
- NeighborhoodPA - Palmer
- Zip99645
- StyleRanch
- Year Built2026
- Price$ 840,000
- Bedrooms4
- Full Bathrooms2
- Half Bathrooms1
- Sqr Footage2212
- Lot Size2.12 Acres
Data Source:
Alaska MLS (AKMLS)
Property Description
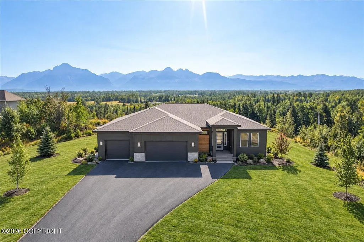
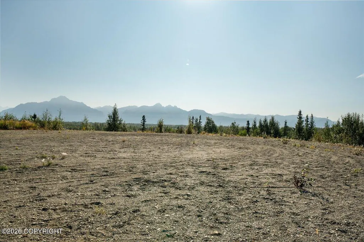
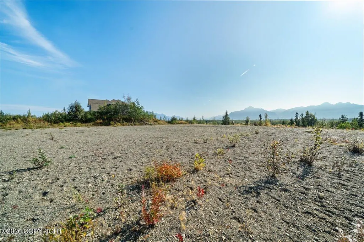
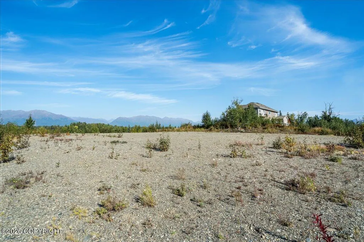
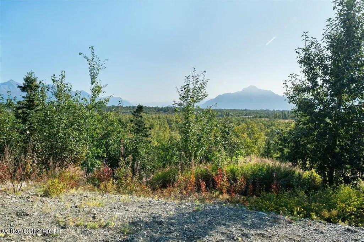
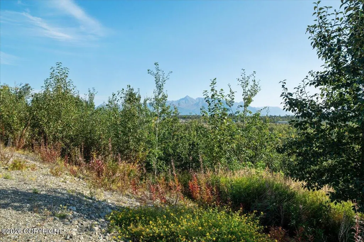
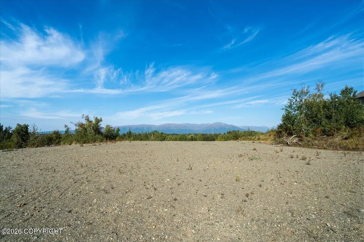
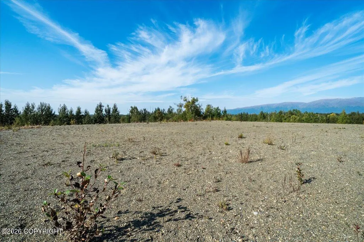
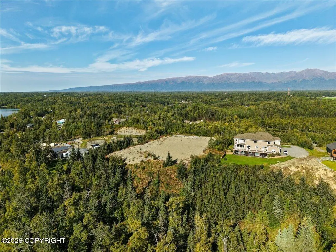
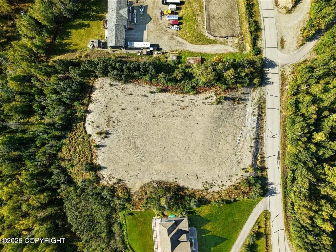
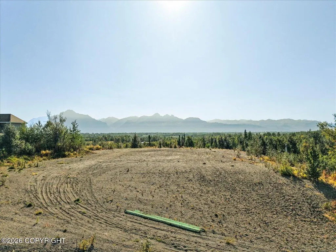
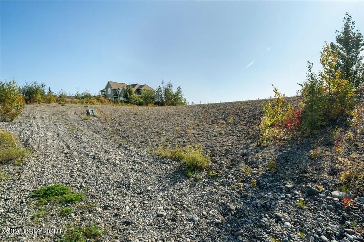
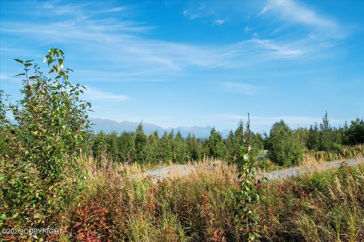
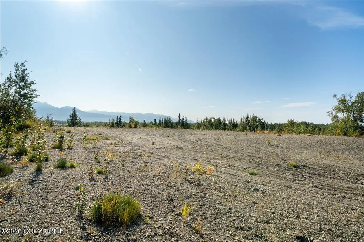
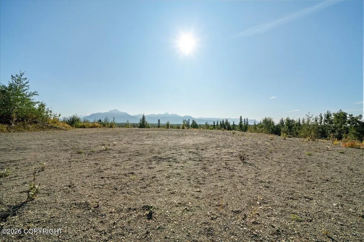
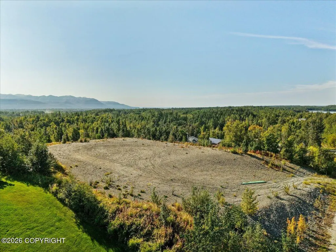
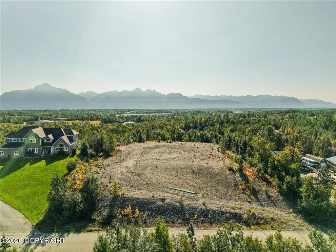
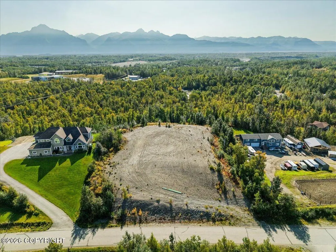
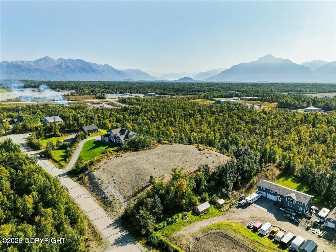
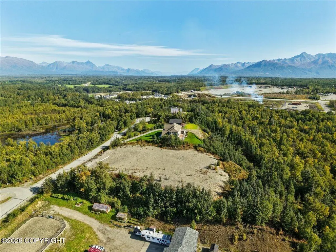
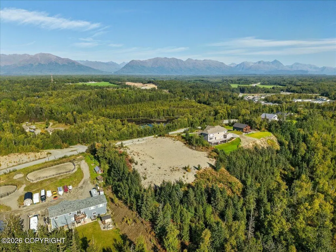
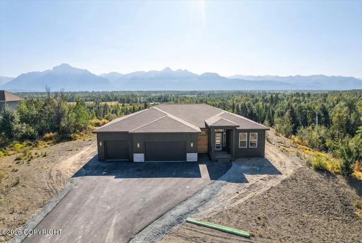
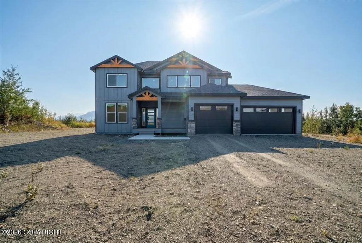
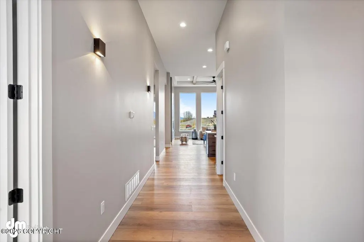
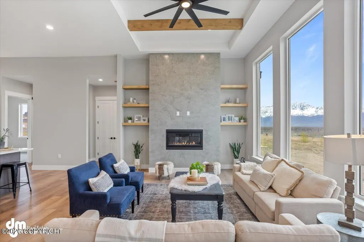
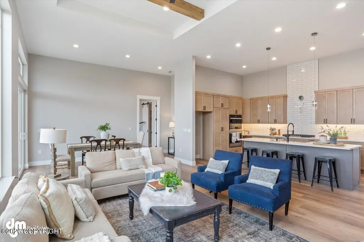
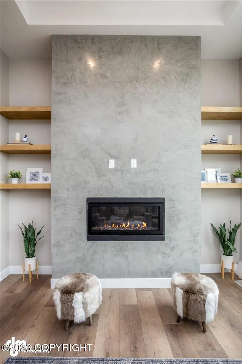
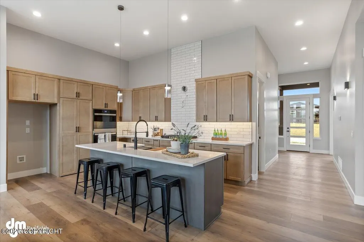
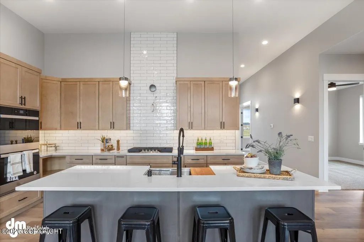
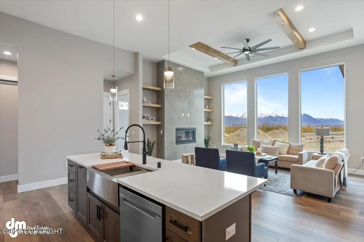
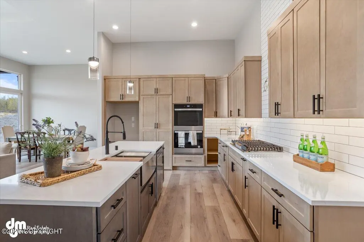
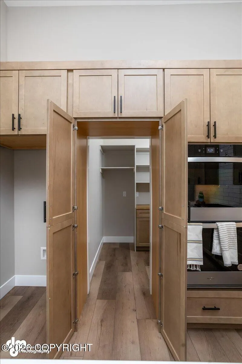
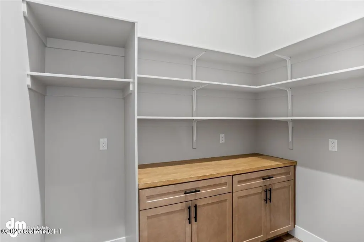
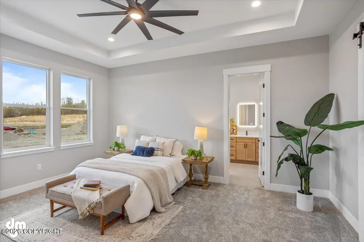
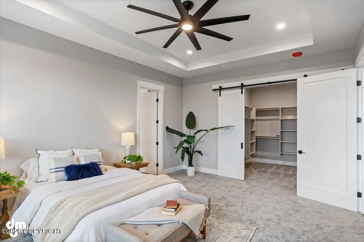
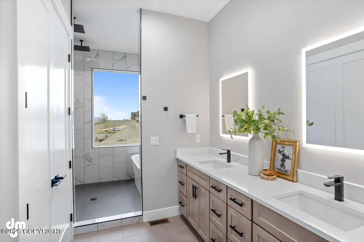
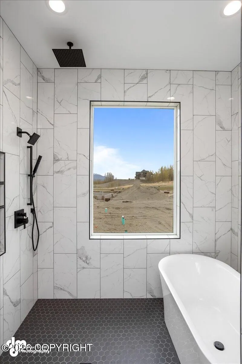
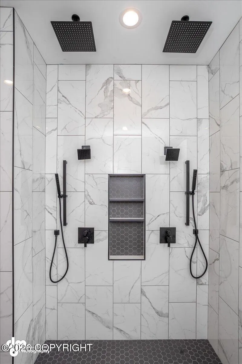
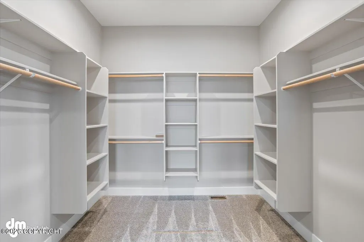
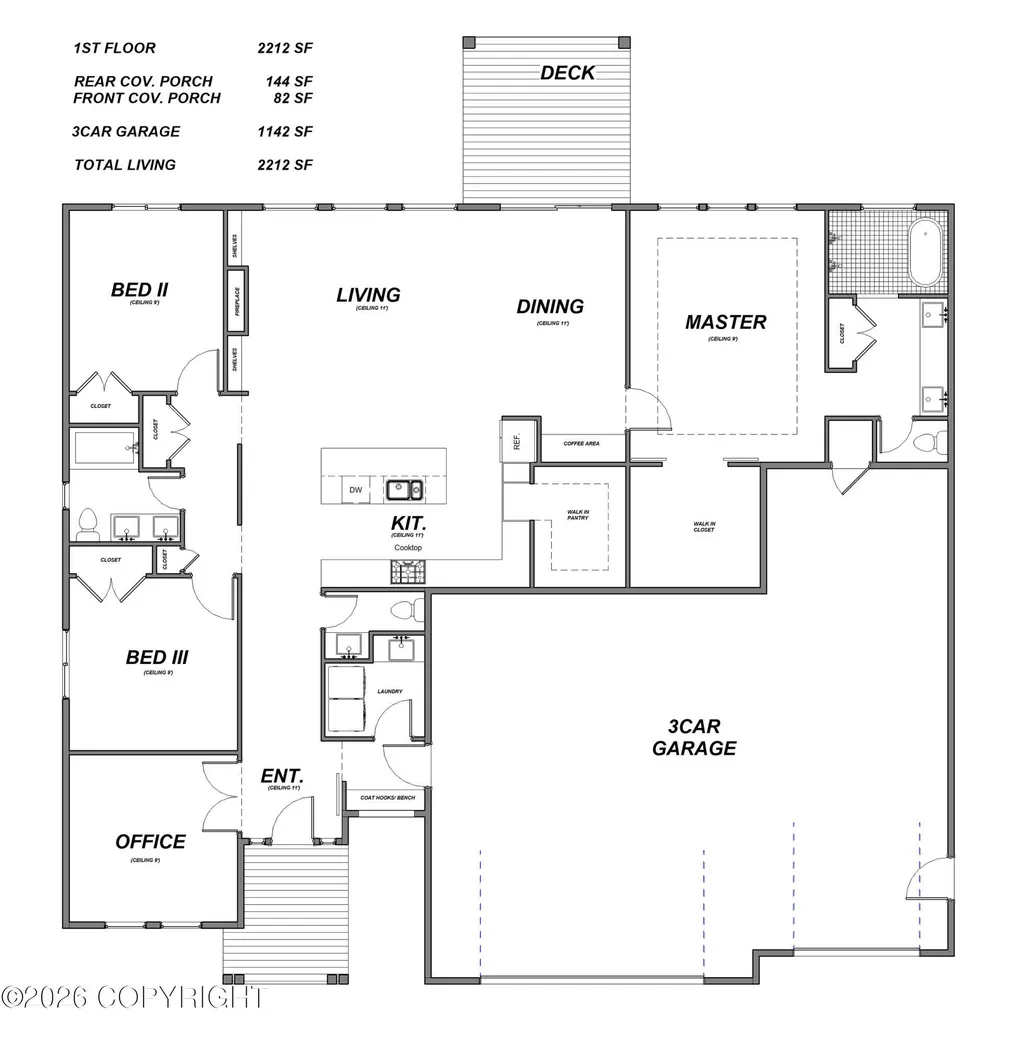
To be built: The popular Peak 2 floor plan by Mountain Ridge Custom Homes! Take advantage of this one-of-a-kind lot with a gorgeous ranch home featuring an open-concept layout, soaring 12-foot ceilings, and a massive 4-car garage. Unmatched 360-degree views in a prime Mat-Su location! Ask about customizing this build or exploring other designs from this premier builder. Creative and unique ideas for your custom build are encouraged! Schedule your builder meeting today and bring your vision to life. 6 month build time from ground breaking to move in. Ask about our builder incentives! Using the builders preferred lender qualifies you for a $5,000 closing cost credit. Standard features include LVP Flooring in the main living spaces, carpet in bedrooms, Stainless steel appliances, custom built ins, Quartz Countertops, & Custom Tile Work.
| Elementary School | Middle School | High School |
|---|---|---|
| Finger Lake Elementary School | Colony Middle School | Colony High School |
| Price History | |
|---|---|
| 9/16/2026 | Listed $840,000 |
General Features
| Zoning | UNK - Unknown (re: all MSB) |
|---|---|
| Property Type | Residential |
| Status | Active |
| Directions | From the Palmer/Wasilla Hwy., turn N onto Schelin Spur. Turn N again onto Green Forest Drive, go to stop sign. Turn R onto E Francis. Turn L onto N Larkspur Hill Cir. Follow to 3rd driveway on right. |
| High School | Colony |
| City | Palmer |
| MLS Area | 1D - Matanuska Susitna Borough |
| Lot Size Units | Acres |
| Lot Size Square Feet | 92347.2 |
| Elementary School | Finger Lake |
| Middle/Junior High School | Colony |
| MLS Area Minor | PA - Palmer |
| Living Area Units | Square Feet |
| Year Built | 2026 |
| New Construction | false |
| Appliances | Dishwasher |
| Construction Materials | Wood Frame - 2x6 |
| Sewer | Septic Tank |
| Roof | Asphalt,Composition,Shingle |
| Garage Spaces | 4 |
| Architectural Style | Ranch |
| Attached Garage | true |
| Garage Y/N | true |
| Full Baths | 2 |
| Property Attached Y/N | false |
| Home Warranty Y/N | false |
| Builder Name | Mountain Ridge Construction In |
| Patio/Porch Features | Deck |
Interior Features
| Flooring | Luxury Vinyl |
|---|---|
| Half Baths | 1 |
| Total Bedrooms | 4 |
| Total Baths | 3 |
| Interior Amenities | BR/BA on Main Level,Ceiling Fan(s),Quartz Counters,Pantry,BR/BA Primary on Main Level |
| Laundry Features | Washer &/Or Dryer Hookup |
| Fireplace Y/N | true |
Exterior Features
| Lot Features | Level |
|---|---|
| Lot Size Area | 2.12 |
| Lot Size Acres | 2.12 |
| Lot Size Source | Builder |
| Road Surface Type | Paved,Maintained |
| Parking Features | Attached,Heated Garage |
| Building Area Total | 2212 |
| Foundation Details | Concrete Perimeter |
| Total Parking | 4 |
| Covered Spaces | 4 |
| Other Equipment | Smoke Detector(s) |
Amenities
- Foreclosure
- Views
- Short Sale
- New Construction
- Adult 55+
- Lease To Own
- No HOA Fees
- Furnished
- Primary On Main
- Air Conditioning
- Seller Finance
- Green
- Fixer Upper
- Horse
- Golf
- Fireplace
- Deck
- Garage
- Basement
- Pool
Property vs Single Family Average in 99645
Price
Year Built
In The Neighborhood
Just Listed
Palmer
$ 820,000
- Type
- Single Family
- Size
- 2,985 SqFt
- Rooms
- 6 Beds + 4 Baths
 Real Broker Wasilla
Just Listed
Palmer
$ 190,000
- Type
- Single Family
- Size
- 1,260 SqFt
- Rooms
- 2 Beds + 2 Baths
EXP Realty, LLC
Just Listed
Palmer
$ 615,000
- Type
- Single Family
- Size
- 1,902 SqFt
- Rooms
- 4 Beds + 2.5 Baths
Keller Williams Realty Alaska Group of Wasilla
Just Listed
Palmer
$ 657,200
- Type
- Single Family
- Size
- 2,158 SqFt
- Rooms
- 4 Beds + 2.5 Baths
Real Broker Wasilla
Just Listed
Palmer
$ 515,000
- Type
- Single Family
- Size
- 1,712 SqFt
- Rooms
- 2 Beds + 2 Baths
Susitna Valley Realty, LLC
Just Listed
Palmer
$ 412,500
- Type
- Single Family
- Size
- 1,264 SqFt
- Rooms
- 3 Beds + 2 Baths
Real Broker Wasilla
Just Listed
Palmer
$ 469,900
- Type
- Single Family
- Size
- 1,404 SqFt
- Rooms
- 3 Beds + 2 Baths
Keller Williams Realty Alaska Group
Just Listed
Palmer
$ 485,000
- Type
- Single Family
- Size
- 2,105 SqFt
- Rooms
- 3 Beds + 2.5 Baths
Hometown Realty
Just Listed
Wasilla
$ 798,285
- Type
- Single Family
- Size
- 2,592 SqFt
- Rooms
- 4 Beds + 3 Baths
Real Broker Wasilla
Just Listed
Palmer
$ 324,900
- Type
- Single Family
- Size
- 960 SqFt
- Rooms
- 4 Beds + 1 Baths
Herrington and Company, LLC
Just Listed
Palmer
$ 599,000
- Type
- Single Family
- Size
- 2,496 SqFt
- Rooms
- 3 Beds + 2 Baths
EXP Realty, LLC
Just Listed
Palmer
$ 319,000
- Type
- Single Family
- Size
- 1,296 SqFt
- Rooms
- 3 Beds + 1 Baths
Elite Real Estate Group The Crozier Team Branch Office
Just Listed
Palmer
$ 385,000
- Type
- Single Family
- Size
- 1,706 SqFt
- Rooms
- 4 Beds + 3 Baths
Keller Williams Alaska Advisors
Just Listed
Palmer
$ 582,700
- Type
- Single Family
- Size
- 1,611 SqFt
- Rooms
- 3 Beds + 2 Baths
Real Broker Wasilla
